



















Westerfield, Ipswich
£475,000
Offers Over

Property Features
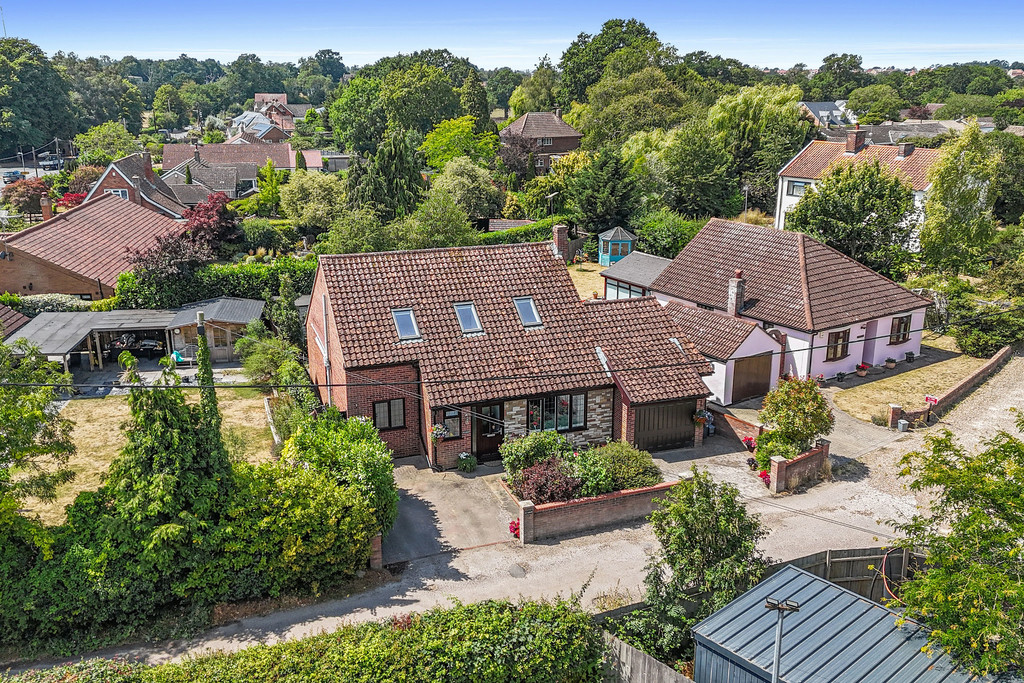
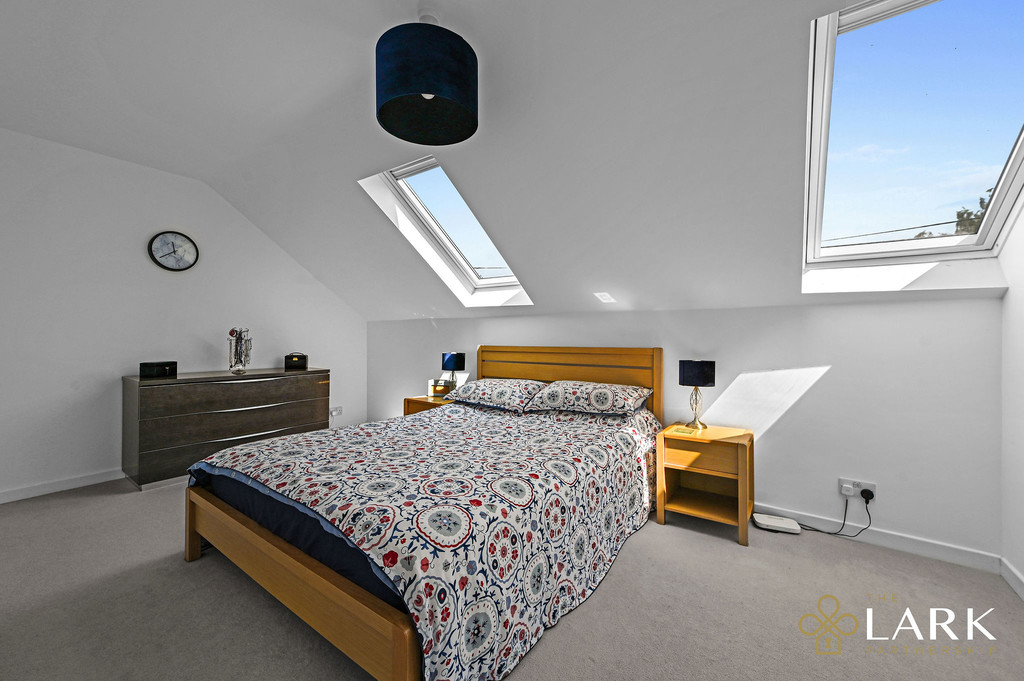
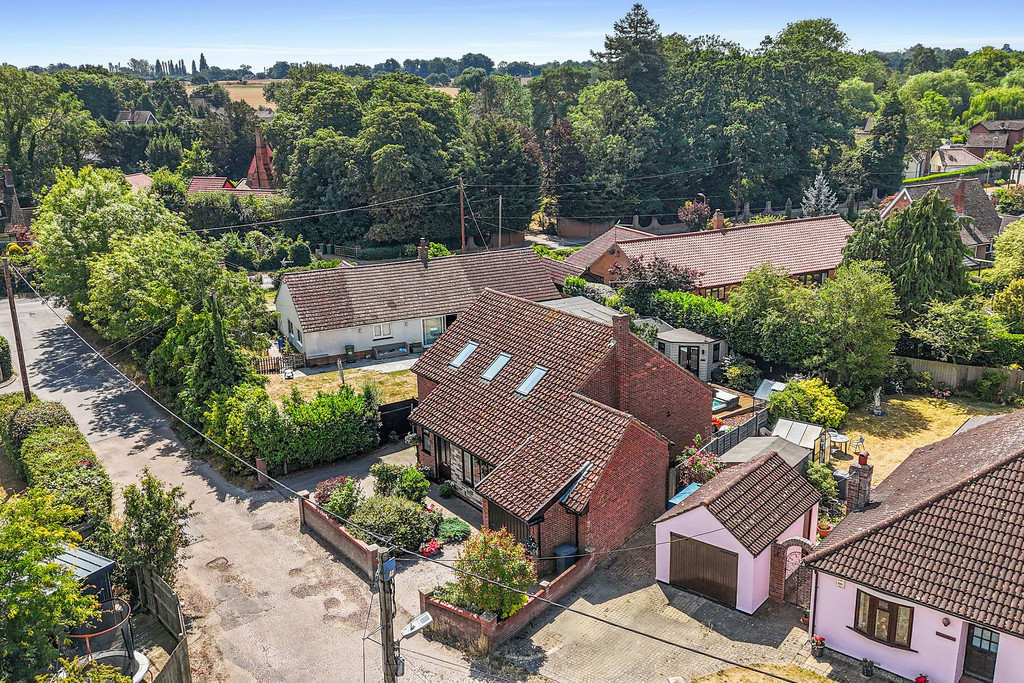
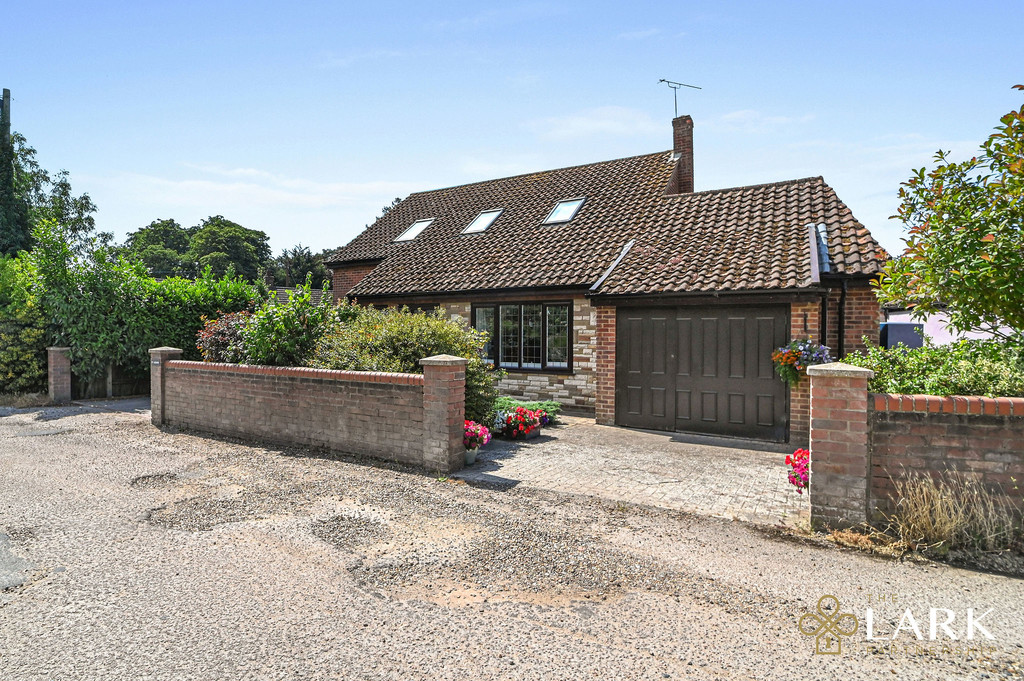
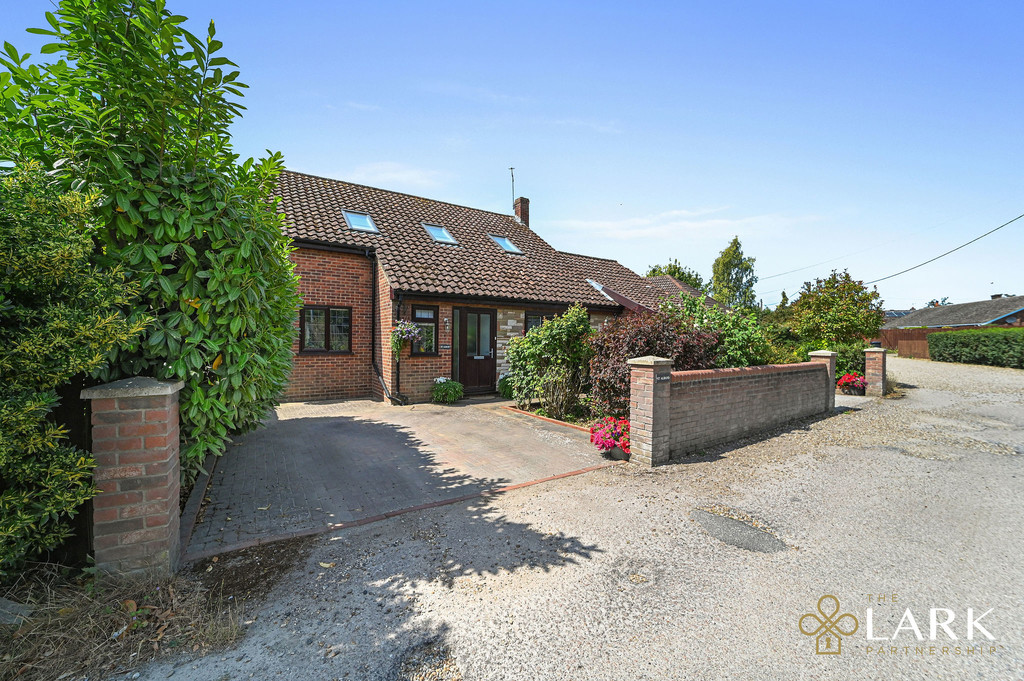
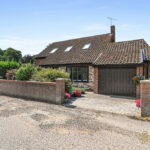
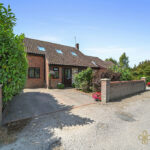
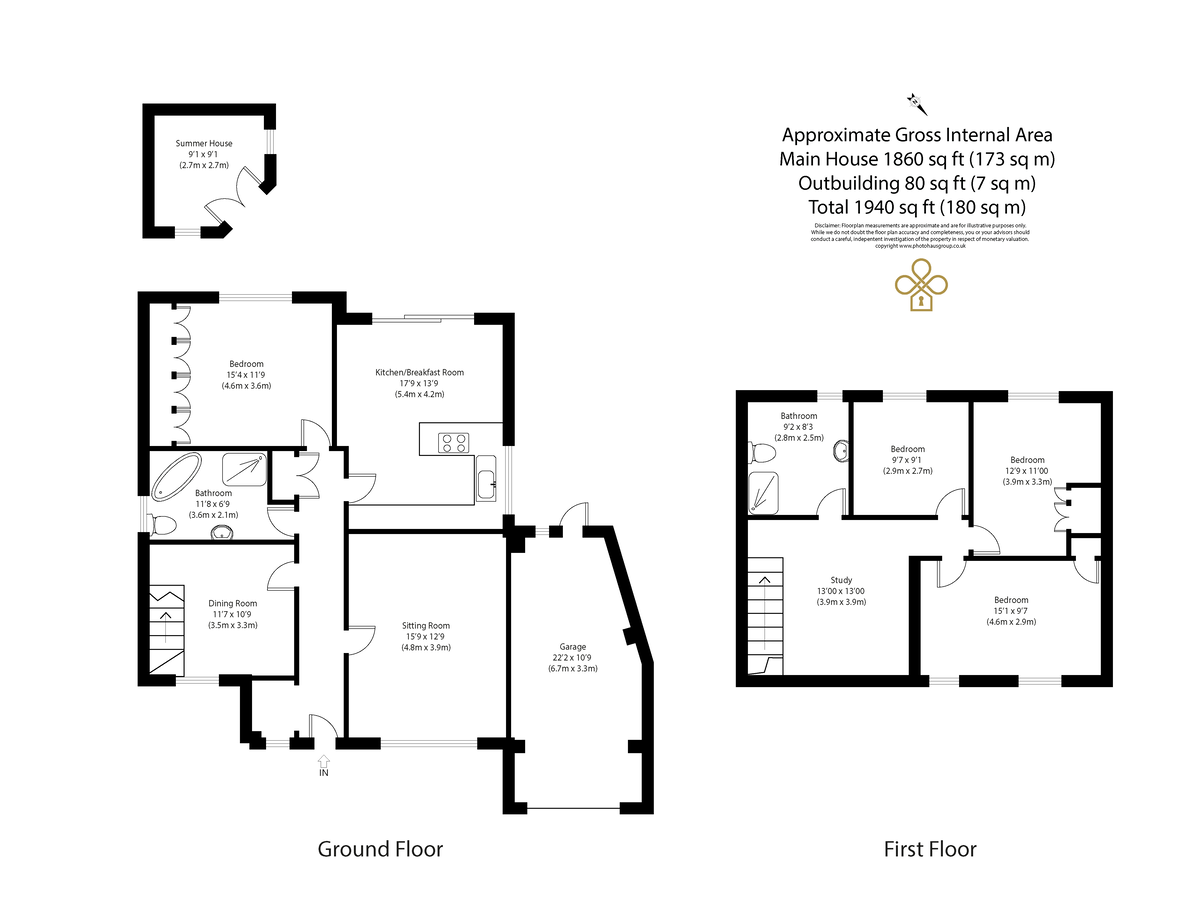
- Charming Four Bedroom Detached Chalet Style Home In The Heart Of Westerfield
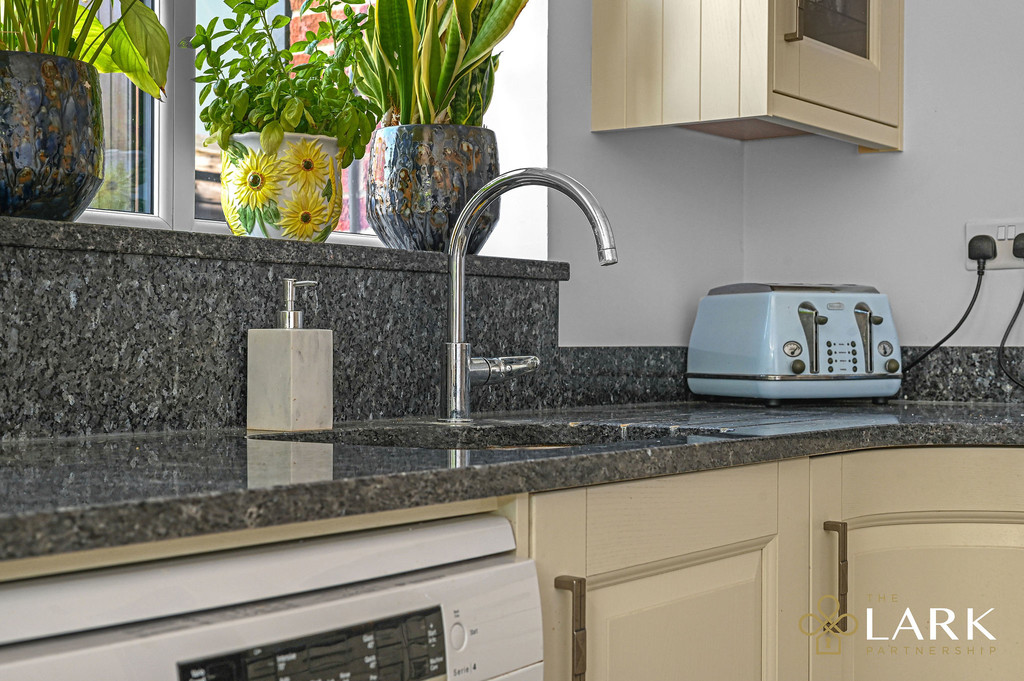
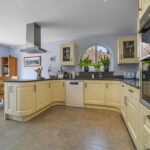
- Beautiful Open Plan Kitchen/Breakfast Room With Integrated Neff Appliances
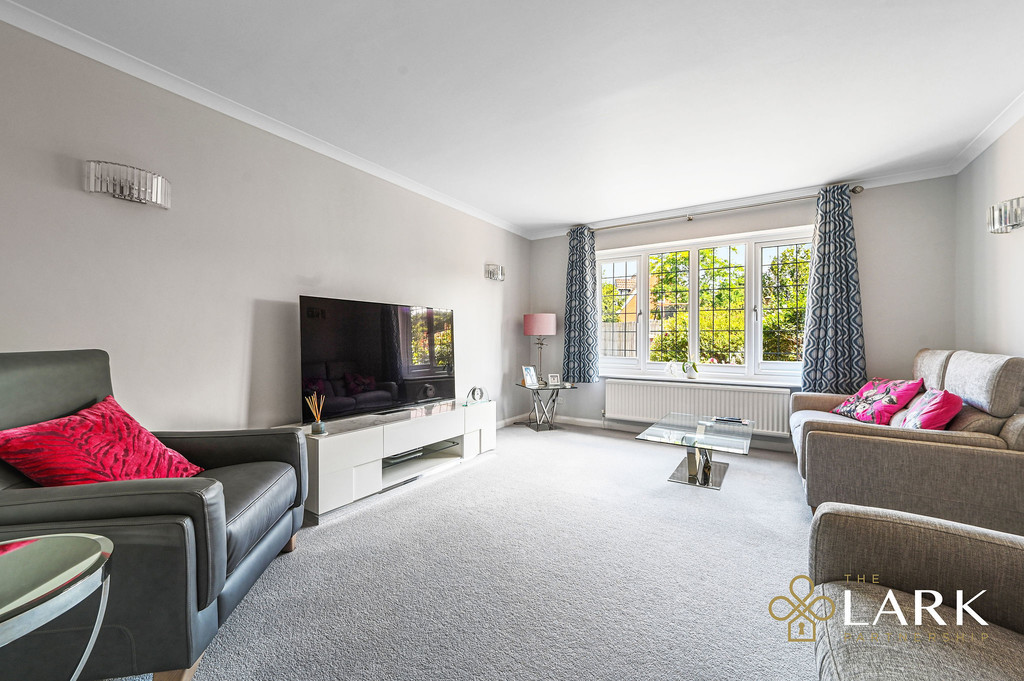
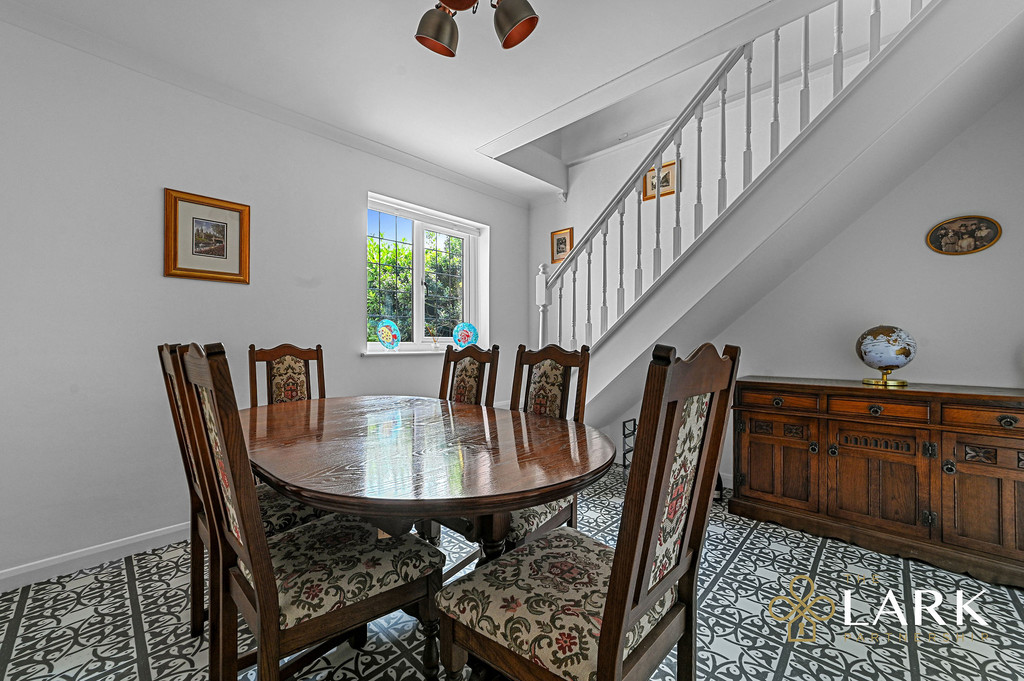
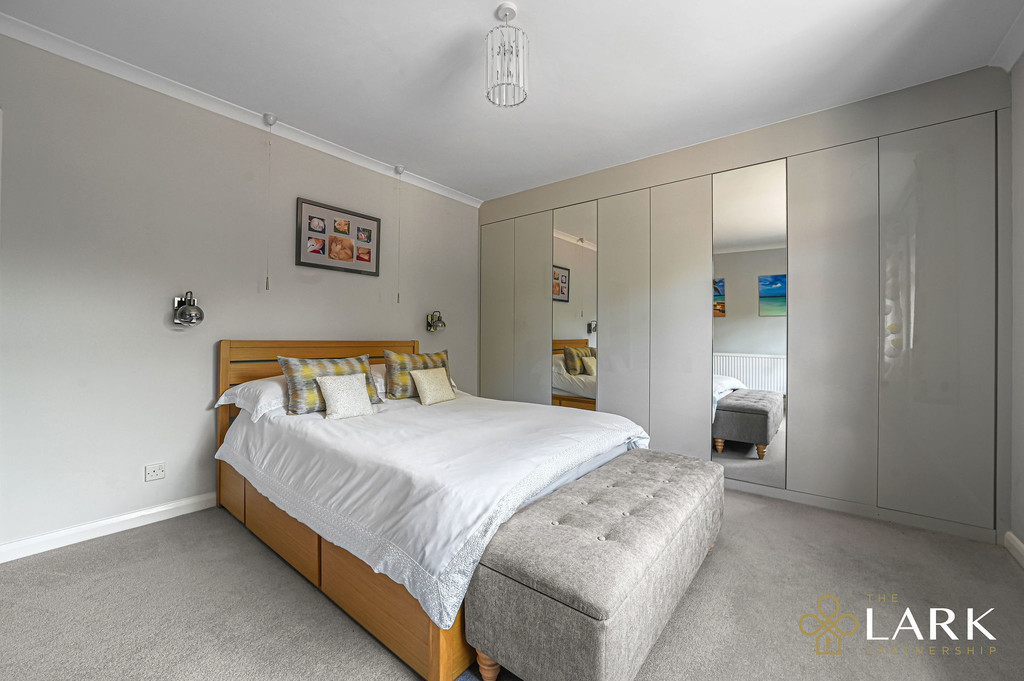
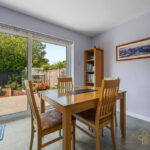
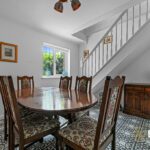
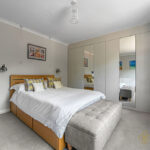
- Two Versatile Reception Rooms Including Ground Floor Bedroom/Further Reception
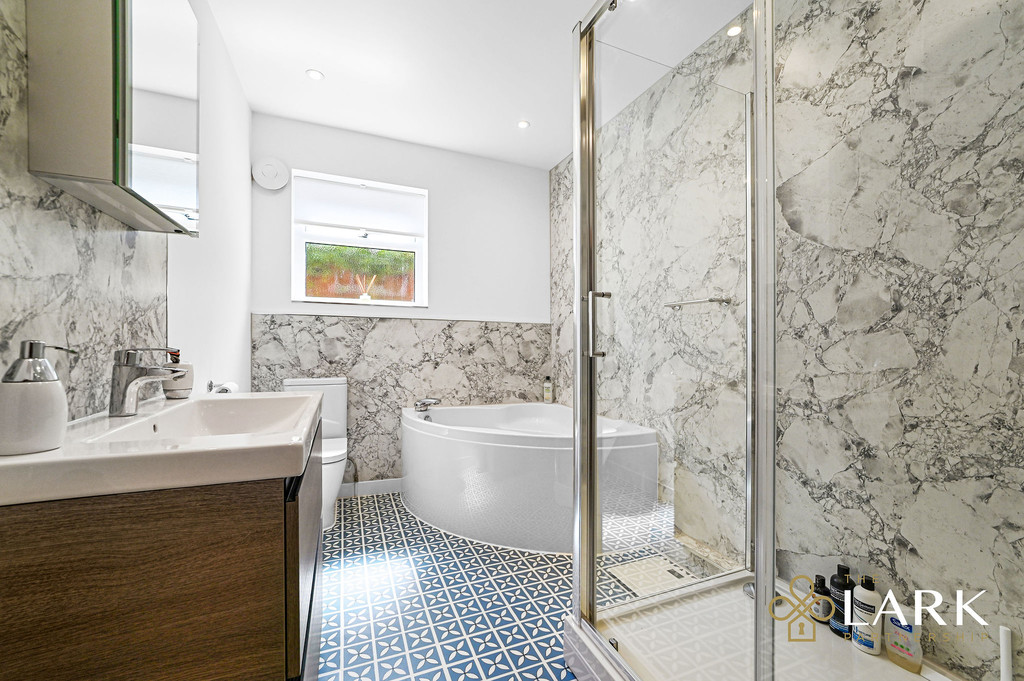
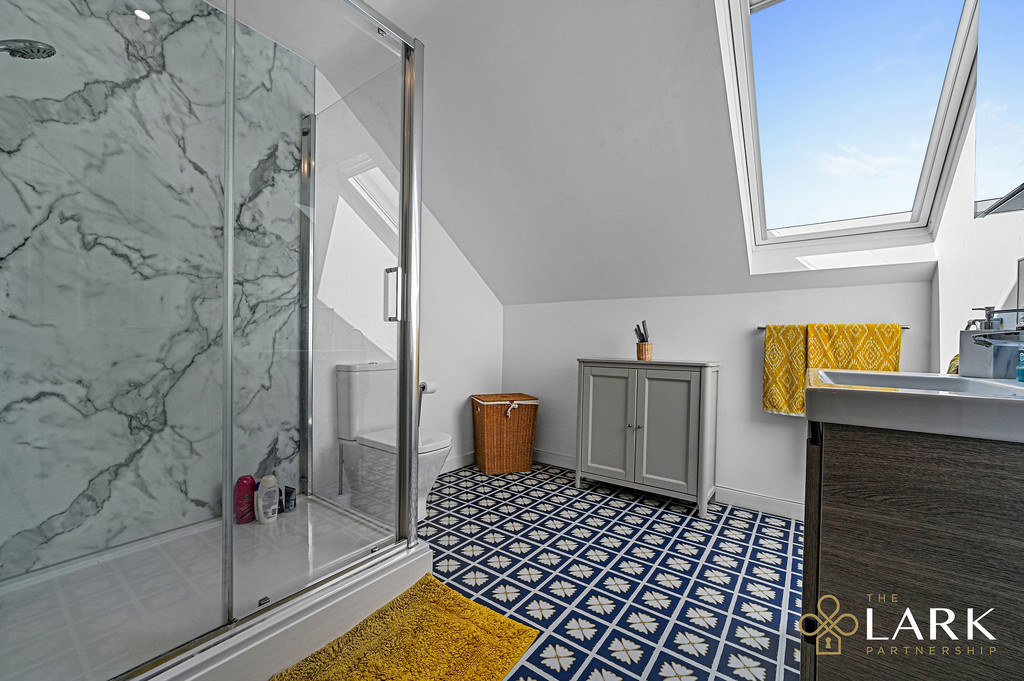
- Contemporary Ground Floor Bathroom And First Floor Shower Room
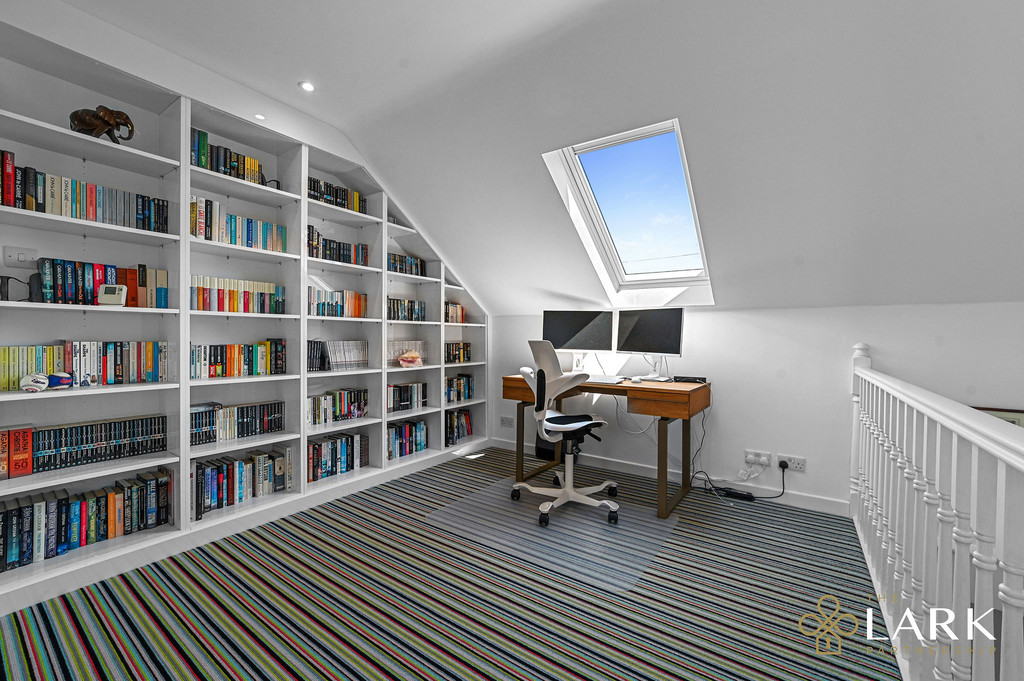
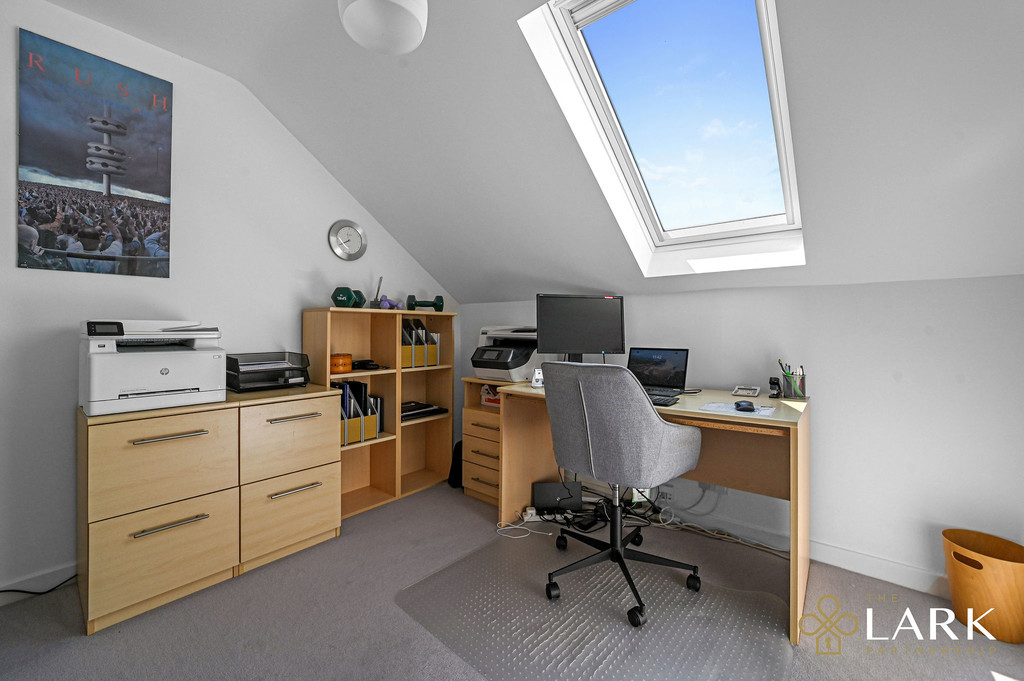
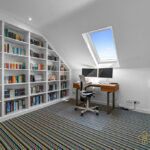
- Spacious First Floor Landing Currently Used As A Home Office
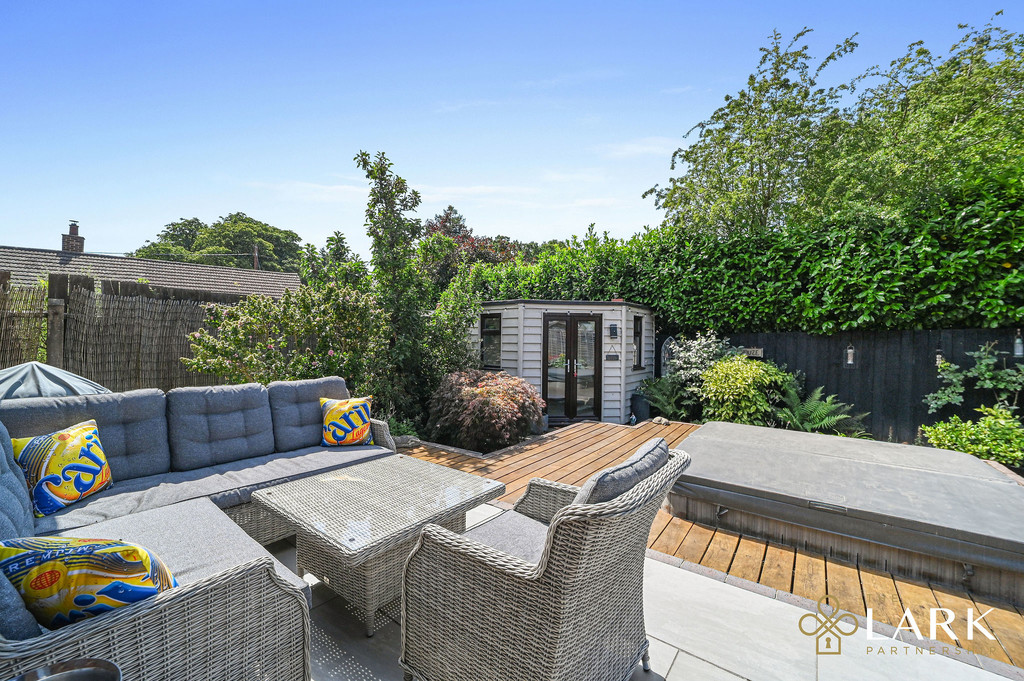
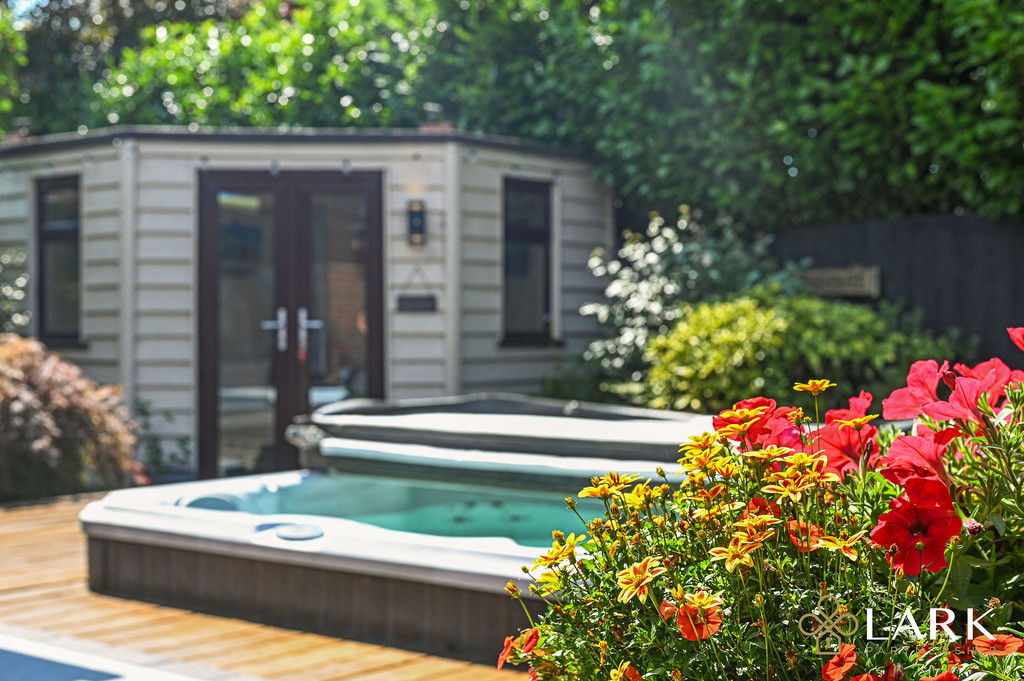
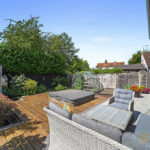
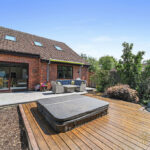
- Private South Facing Rear Garden With Electric Awning And Sunken Hot Tub
- Fully Insulated Garden Office/Studio With Power, Light And Double Glazing
- Garage With Utility Space, Off Road Parking For Two Vehicles And Side Access
- Situated Within Walking Distance Of Westerfield Station, Village Pubs And Countryside Walks
- Excellent Access To Ipswich, Felixstowe, London Liverpool Street And Fynn Valley Golf Club
Property Summary
Occupying a delightful position in the heart of the ever-popular village of Westerfield, this beautifully presented and thoughtfully reconfigured four-bedroom detached chalet-style home extends to approximately 1,940 sq. ft., including a garden studio. Offering flexible and spacious accommodation, the property combines versatile living with high-quality finishes throughout, complemented by a private south-facing garden, garage, ample off-road parking and excellent transport links, with Westerfield railway station just half a mile away.